
Views - Primary on Main - Eco Friendly
Address
151 Rowe Road, Red Hook, NY
Price
$ 6,995,000
Property Attributes
- ID#948111
- TypeSingle Family
- Listing Status Active
- CountyDUTCHESS
- CityRed Hook
- Zip12571
- StyleModern
- Year Built2026
- Price$ 6,995,000
- Bedrooms3
- Full Bathrooms4
- Half Bathrooms1
- Sqr Footage6216
- Lot Size41.36 Acres
Data Source:
Listings courtesy of OneKey® MLS as distributed by MLS GRID
Property Description
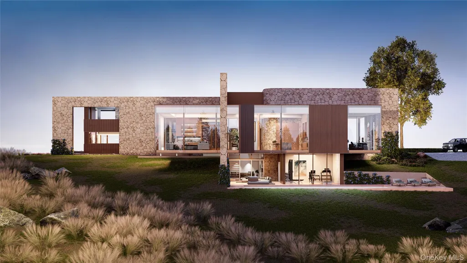
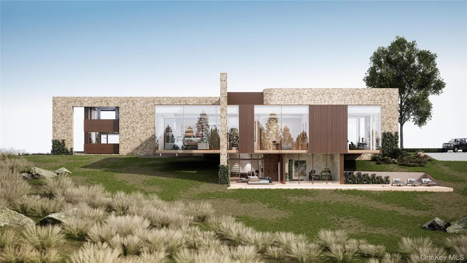
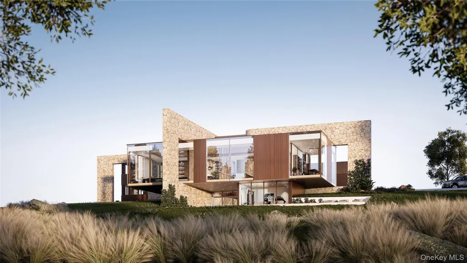
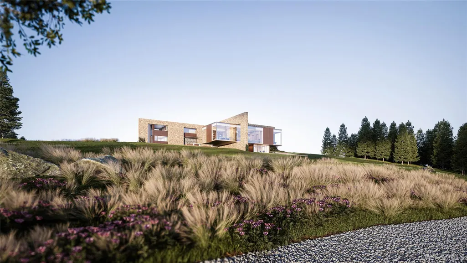
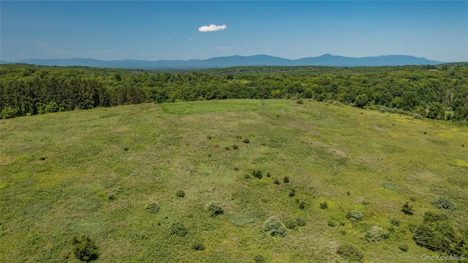
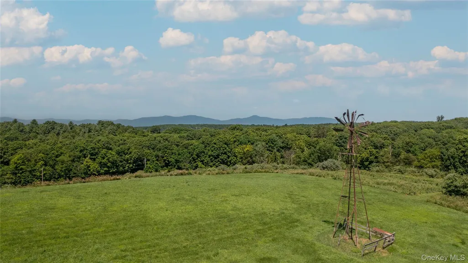
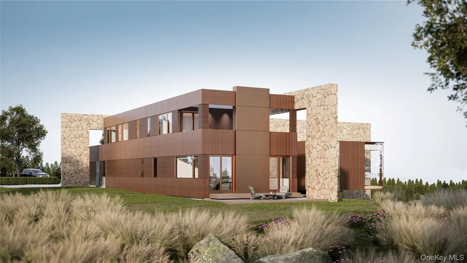
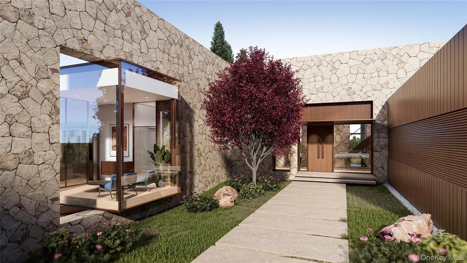
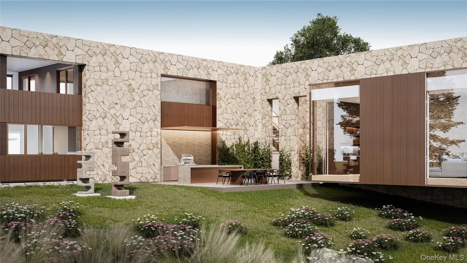
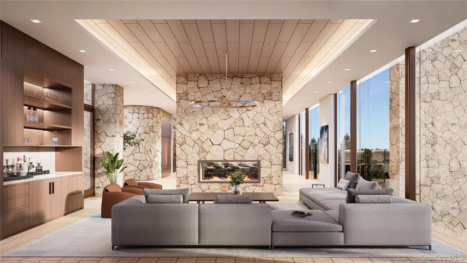
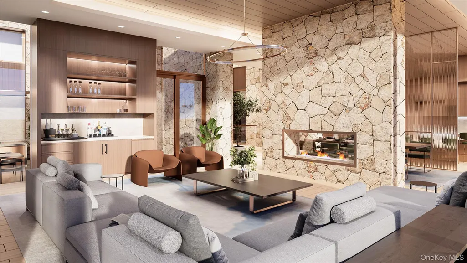
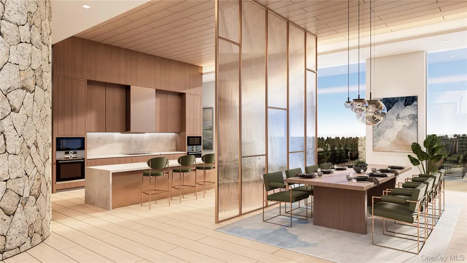
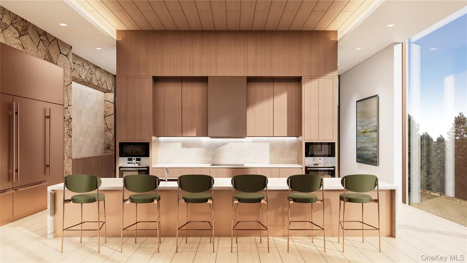
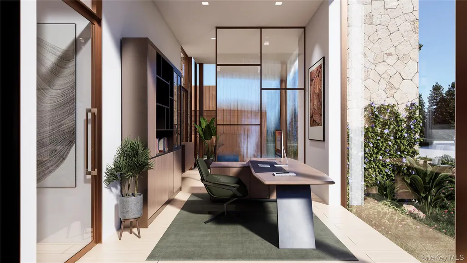
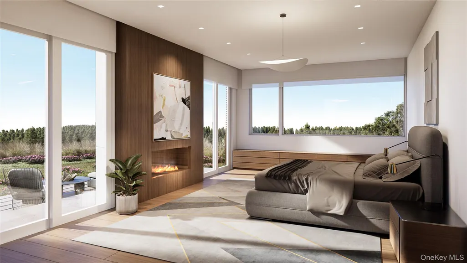
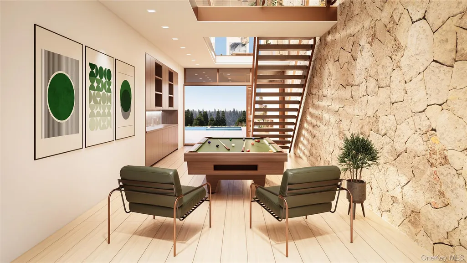
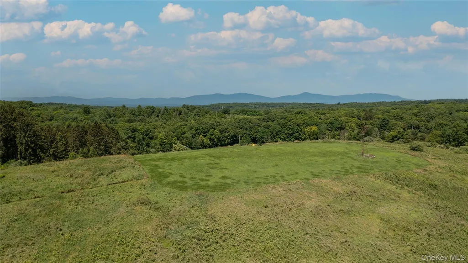
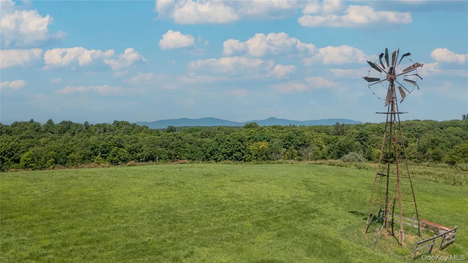
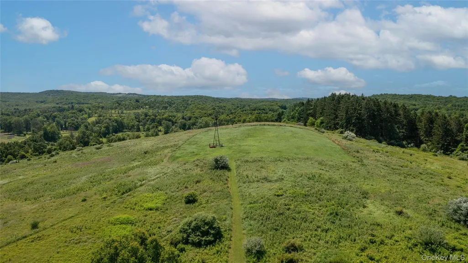
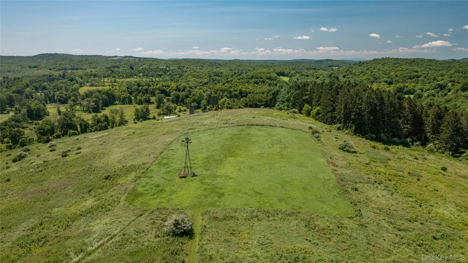
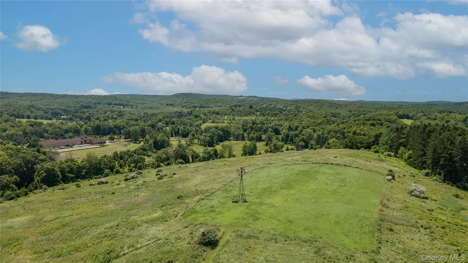
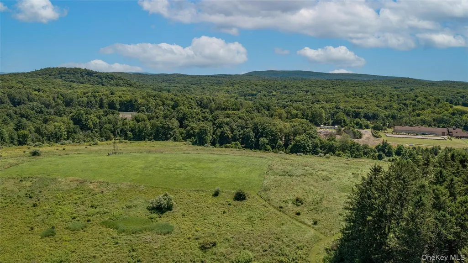
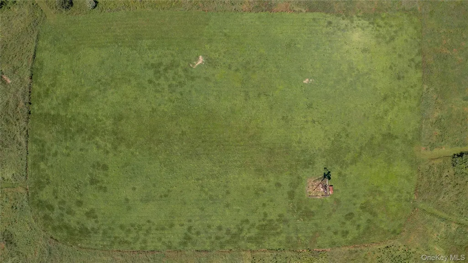
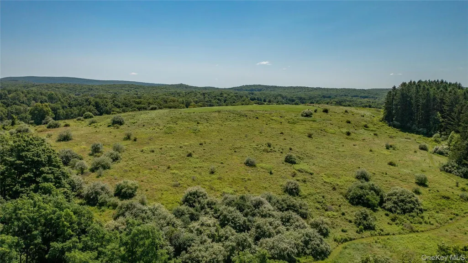
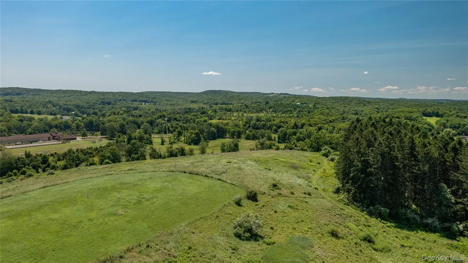
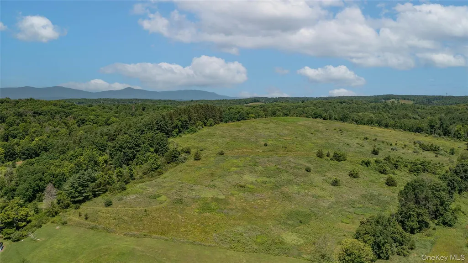
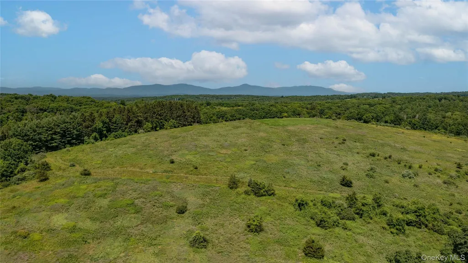
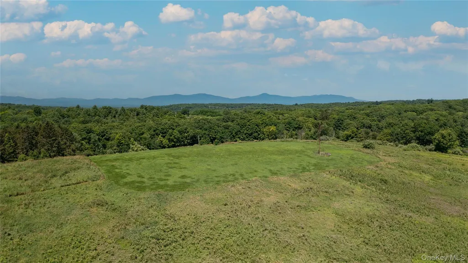
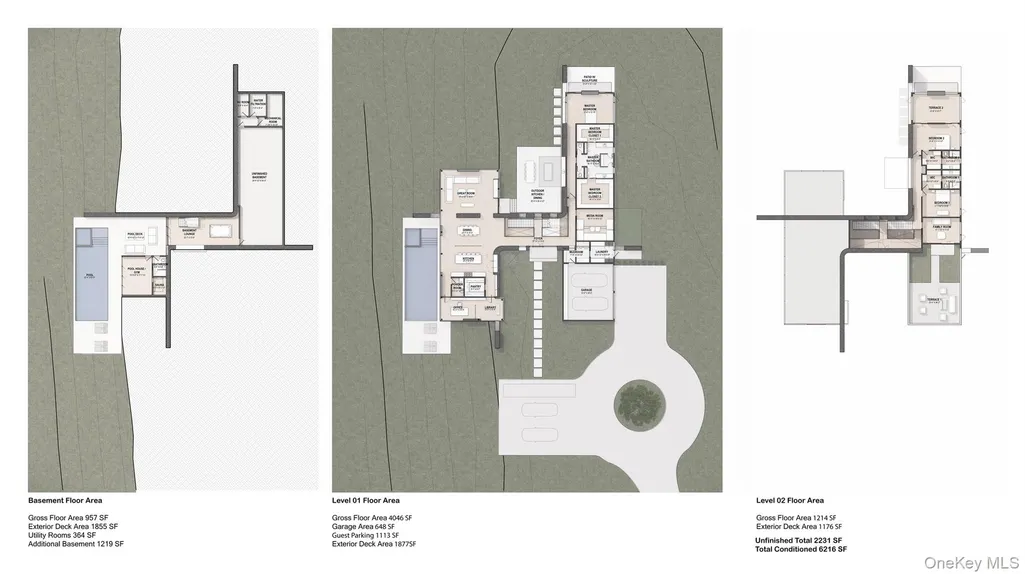
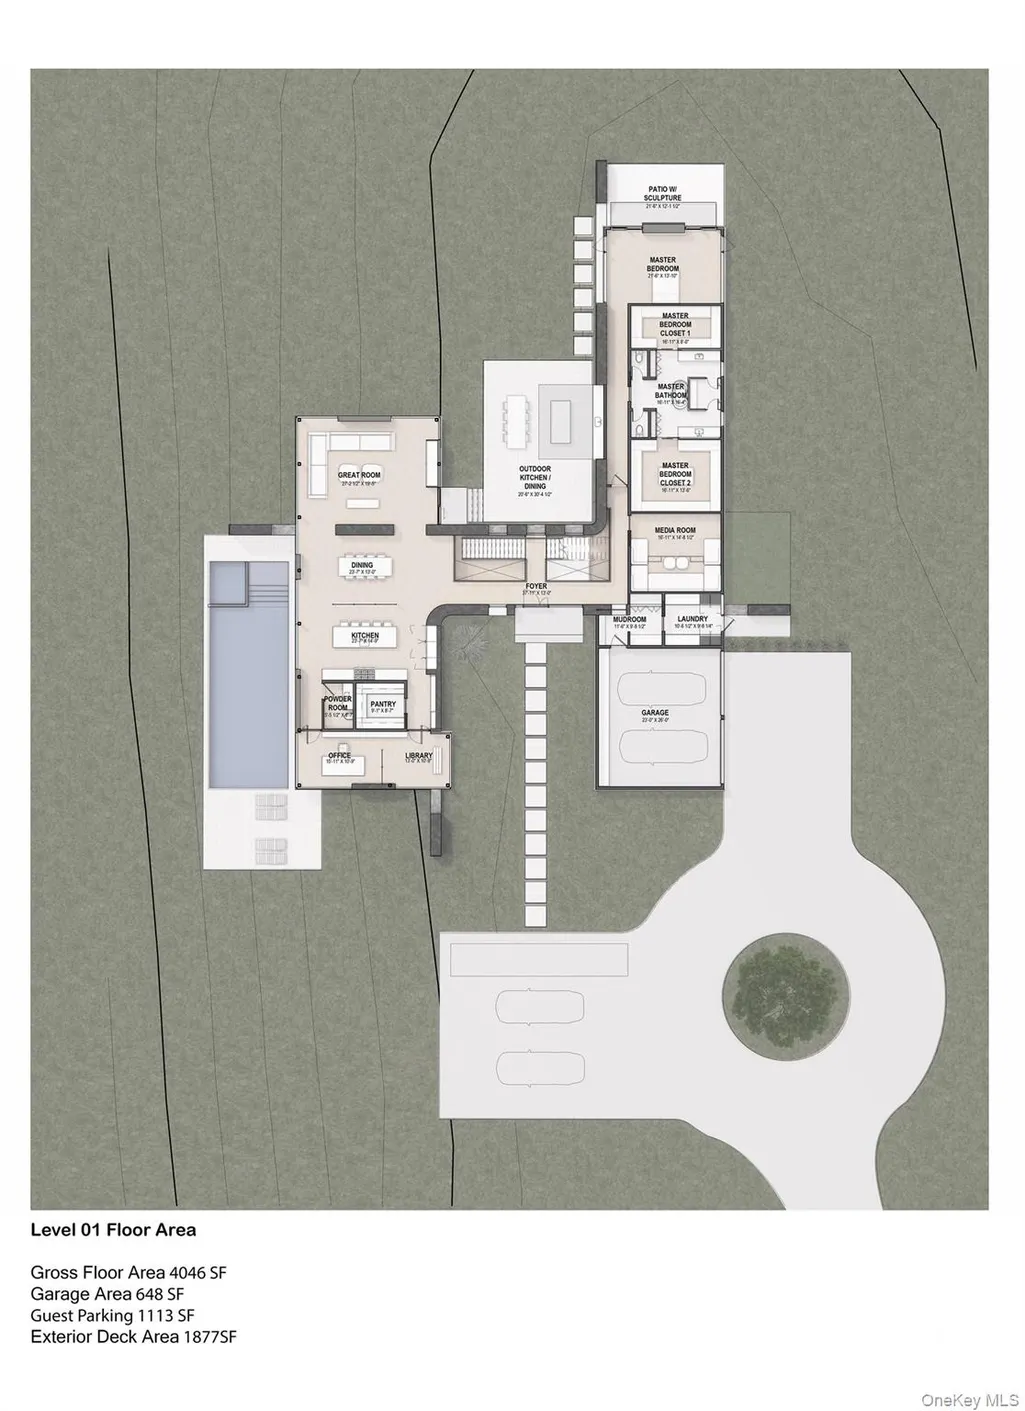
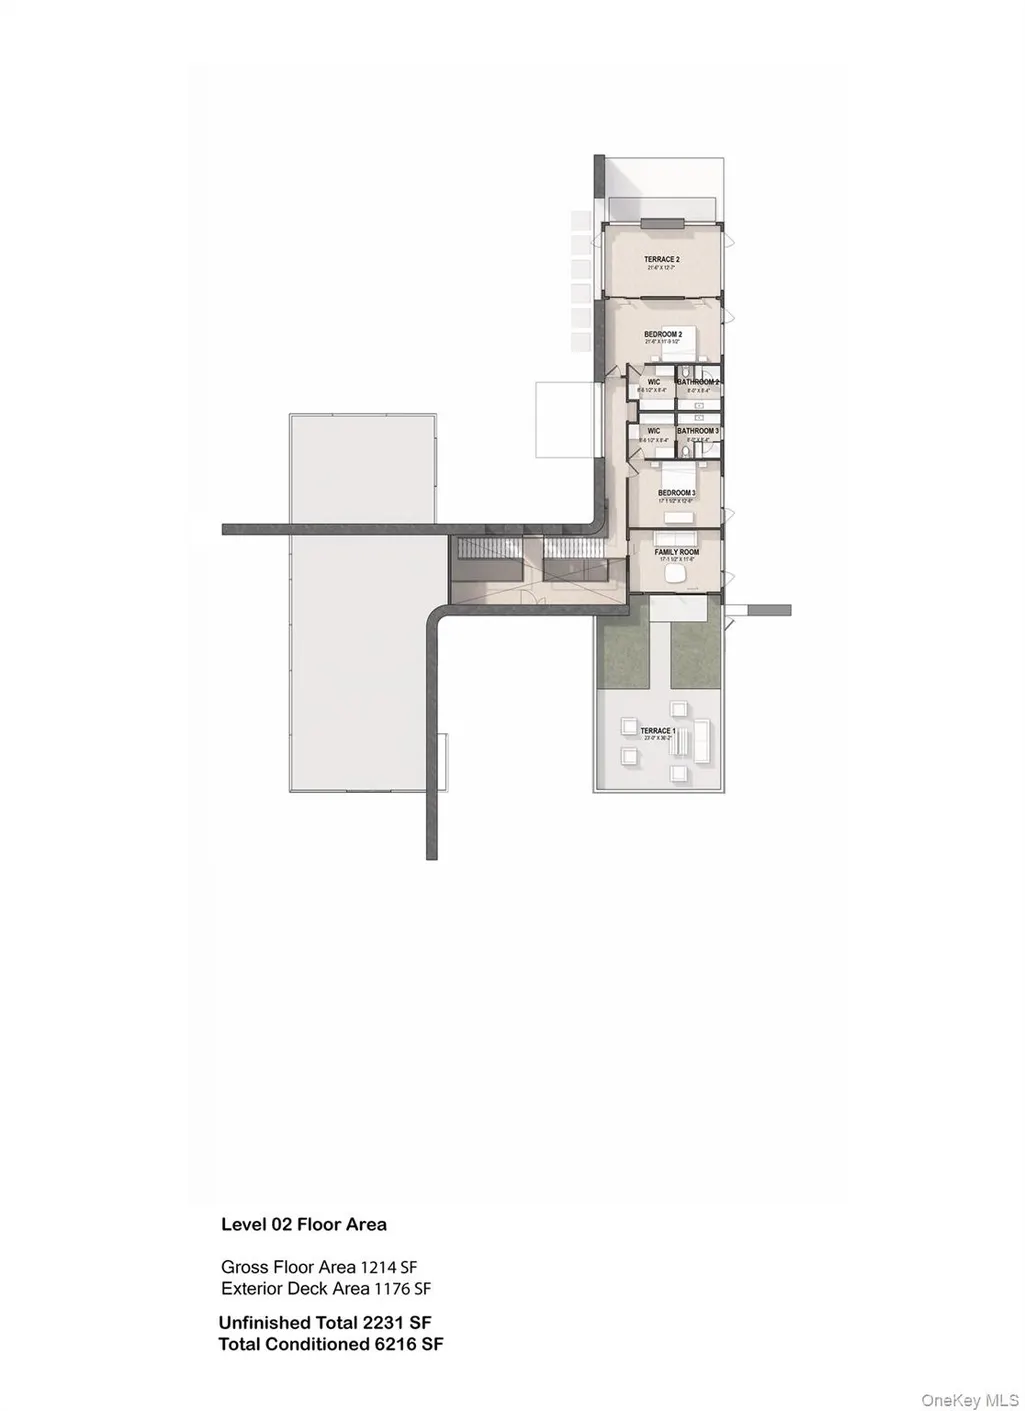
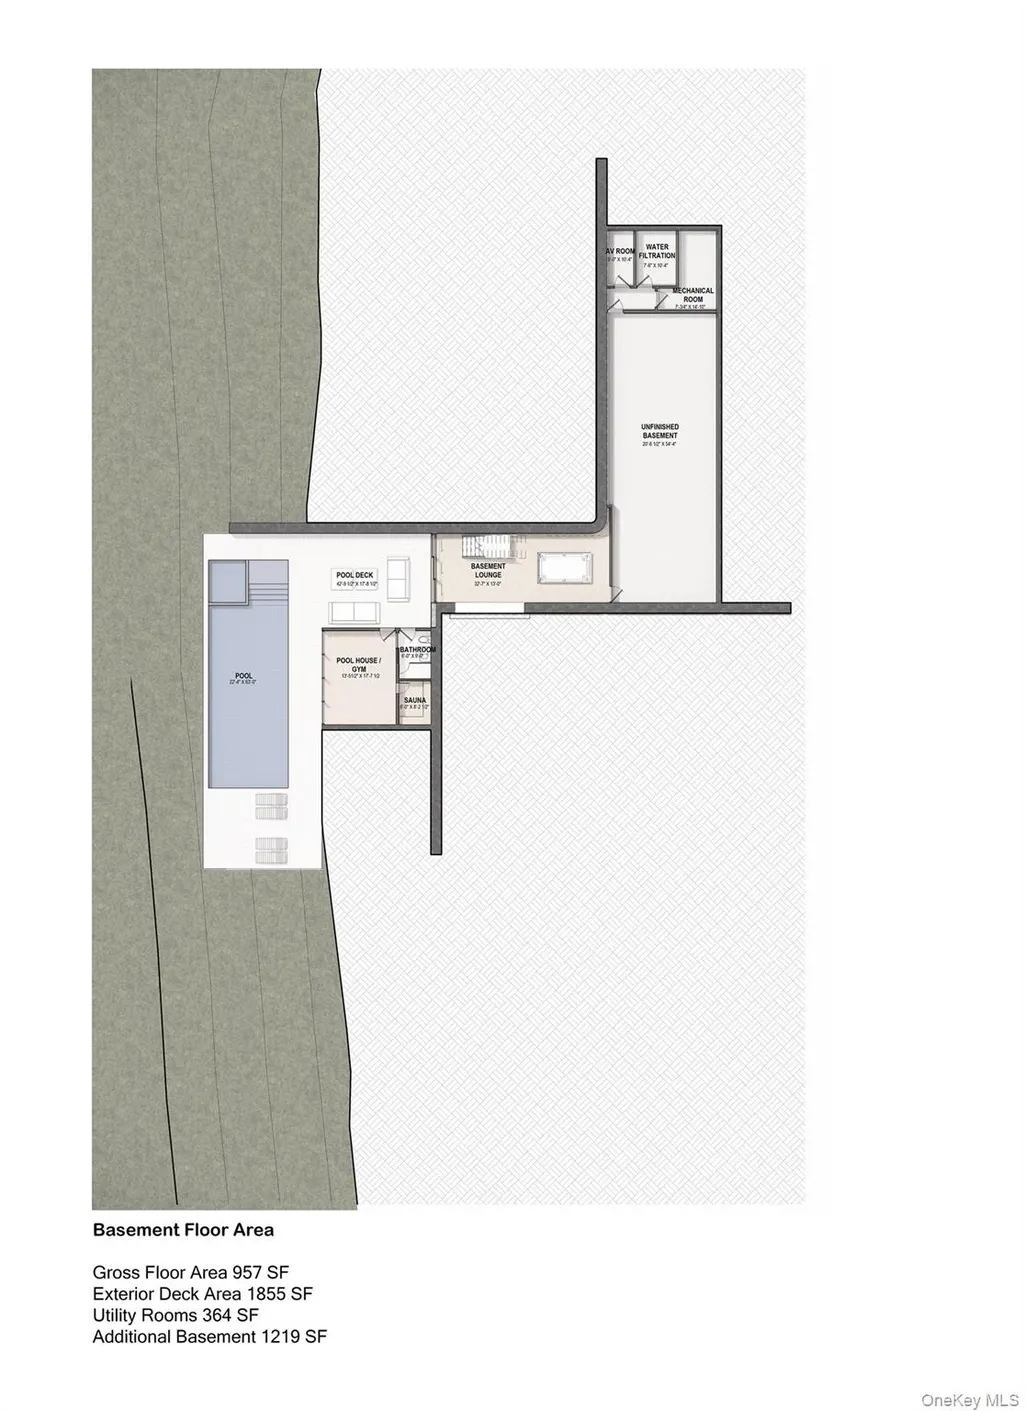
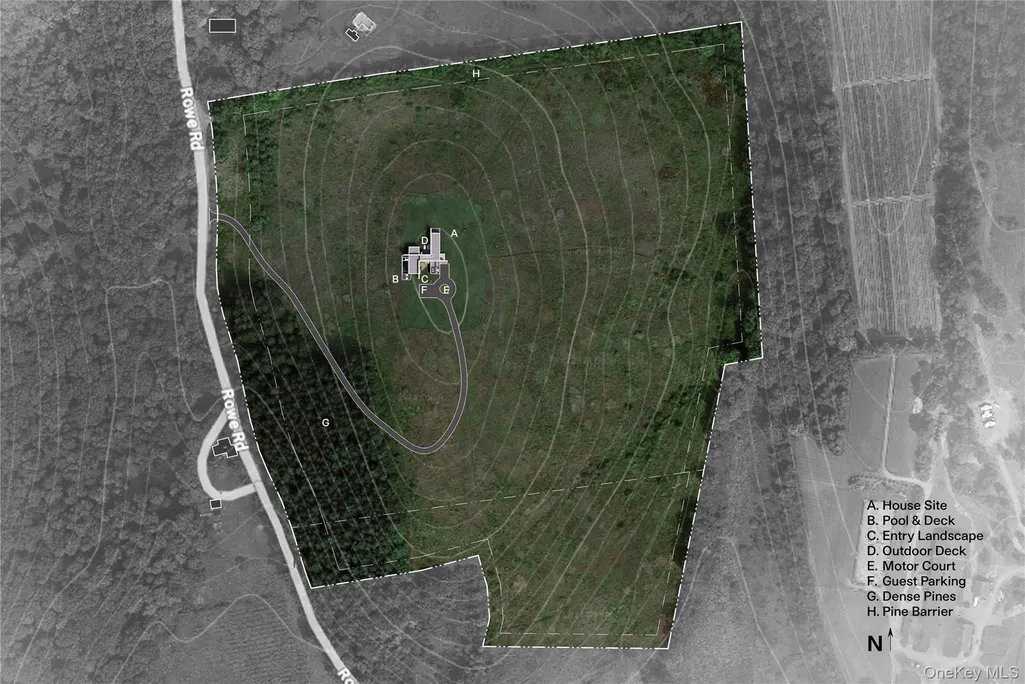
Crestline is a visionary to-be-built residence offering 6,216 finished square feet of meticulously designed living space, including three bedroom suites and four-and-a-half luxurious baths. Pricing has been thoughtfully recalibrated to reflect the finalized construction scope and delivery approach, presenting an exceptional opportunity to secure a landmark Hudson Valley residence with enduring architectural and lifestyle value. Perched atop a private 41-acre hilltop with commanding 360-degree views of the Catskills, Stissing Mountain, and the rolling agricultural valleys below, Crestline is an architectural statement that harmonizes seamlessly with its natural surroundings. Located just minutes from Rhinebeck and Red Hook—celebrated for boutique shopping and farm-to-table dining—the property also offers effortless access to the Taconic State Parkway, placing New York City approximately 90 minutes away. Surrounded by protected farmland and open countryside, Crestline enjoys rare privacy while remaining close to hiking trails, antique markets, and the recreational offerings of the Hudson River Valley. The home’s architecture unfolds in two distinct volumes connected by a soaring triple-height glass foyer that creates a dramatic sense of arrival. The west-facing pavilion, a glass-wrapped structure that appears to float above the land, contains open-plan living and entertaining spaces designed to showcase sweeping Catskill views. Inside, 13-foot ceilings and expansive floor-to-ceiling windows flood the living room, gourmet kitchen, dining area, and library with natural light. A refined fluted-glass and steel partition subtly separates the kitchen from the dining area, while a dual-sided fireplace provides warmth between dining and great room. The library overlooks the pool and landscape, offering a tranquil retreat. Below this pavilion, inset into the slope, is a lower-level lounge and a separate pool house with full bath and sauna. The eastern volume, grounded in stone and wood, houses the private living quarters. The main level features a screening room and a serene primary suite with spa-like bath, dual walk-in closets, fireplace, and access to a secluded terrace. Upstairs, a family room and two spacious bedrooms, each with ensuite baths and walk-in closets, create a quiet retreat. Outdoor living is fully integrated into the design. A hardscaped kitchen and dining terrace with retractable shade structures extends from the foyer and great room, ideal for alfresco entertaining. The west-facing pool deck steps gracefully down the slope, aligning with the lower lounge and pool house, and includes shaded seating with a fireplace and sun-drenched lounging areas. Two rooftop gardens provide additional outdoor escapes with sweeping views. Hand-laid stone feature walls define the architectural experience, weaving indoors and out to anchor fireplaces, outdoor cooking areas, and a wet bar, while forming a stone-lined entry vestibule. A floating steel, wood, and glass staircase rises through the foyer beneath a skylight. Interior finishes reflect a modern yet grounded sensibility, pairing wide-plank oak floors and rift-cut walnut cabinetry with quartzite countertops, marble baths, and burnished brass accents. The exterior combines glass curtain wall, anodized bronze, and sustainable Accoya wood. Crestline is fully electric and sustainably designed, featuring geothermal heating and cooling, triple-pane windows, high-grade insulation, and energy-efficient systems throughout. From quiet evenings in the library to weekend gatherings around the pool, Crestline offers a rare balance of architectural distinction, immersive views, and privacy. This is not simply a home—it is a retreat where architecture and nature exist in perfect harmony.
| Elementary School | Middle School | High School |
|---|---|---|
| Mill Road-Primary Grades Elementary School | Linden Avenue Middle School | Red Hook Senior High School |
| Price History | |
|---|---|
| 1/12/2026 | Listed $6,995,000 |
General Features
| Sewer | Septic Tank |
|---|---|
| Heating | Electric,Forced Air,Geothermal,Heat Pump,Radiant,Radiant Floor |
| Cooling | Central Air |
| Utilities | Cable Available,Electricity Available,Phone Available,Trash Collection Private,Underground Utilities |
| Appliances | Dishwasher,Dryer,Electric Cooktop,Electric Oven,Electric Water Heater,Exhaust Fan,Microwave,Refrigerator,Washer,Water Softener Owned,Wine Refrigerator |
| Garage Spaces | 2 |
| Patio/Porch Features | Deck,Patio,Porch |
| Architectural Style | Modern |
| Pool Features | In Ground,Outdoor Pool,Pool Cover,Pool/Spa Combo |
| Security Features | Smoke Detector(s) |
| Construction Materials | Advanced Framing Technique,Foam Insulation,ICFs (Insulated Concrete Forms),Stone,Wood Siding |
| Year Built | 2026 |
| View | Mountain(s),Panoramic,Skyline |
| Property Subtype | Single Family Residence |
| Tax Year | 2025 |
| Parcel Number | 6571-00-218437 |
| County | Dutchess County |
| Property Type | Residential |
| HOA | No |
| Garage Y/N | Yes |
| Total Rooms | 14 |
| Full Baths | 4 |
| Directions | From Rhinebeck Village,take E Market St (RT-308) for 6.2 mi. At light at fork in the road,Continue straight on Route 199 for 3.0 mi. Make a left onto Rowe Rd,then continue for approx 1/2 mile to ent |
| High School | Red Hook Senior High School |
| City | Milan |
| Senior Community Y/N | No |
| High School District | Red Hook |
| Carport Y/N | No |
| Elementary School | Mill Road-Primary Grades |
| Property Attached Y/N | No |
| Middle/Junior High School | Linden Avenue Middle School |
| Additional Parcels Y/N | No |
| Virtual Tour | https://m.youtube.com/watch?v=jBPWGxR0H-A |
| Building Area Units | Square Feet |
| Standard Status | Active |
| Middle/Junior School District | Red Hook |
| Elementary School District | Red Hook |
| Virtual Tour | https://youtu.be/DUSWw5n0MaQ |
| PostalCity | Red Hook |
| AttributionContact | 845-876-8600 |
| Listing Appliances | Dishwasher, Dryer, Electric Cooktop, Electric Oven, Electric Water Heater, Exhaust Fan, Microwave, Refrigerator, Washer, Water Softener Owned, Wine Refrigerator |
Interior Features
| Interior Amenities | First Floor Bedroom,Cathedral Ceiling(s),Chefs Kitchen,Double Vanity,Dry Bar,ENERGY STAR Qualified Door(s),Entertainment Cabinets,Entrance Foyer,Formal Dining,High Ceilings,High Speed Internet,His an |
|---|---|
| Basement | Partially Finished,Storage Space,Walk-Out Access |
| Flooring | Tile,Wood |
| Total Fireplaces | 3 |
| Fireplace Features | Bedroom,Gas,Living Room |
| Formal Dining | Yes |
| Basement Features | Partially Finished, Storage Space, Walk-Out Access |
| Basement (Y/N) | Yes |
| Window Features | Casement,ENERGY STAR Qualified Windows,Insulated Windows,Oversized Windows,Screens,Skylight(s),Triple Pane Windows,Wall of Windows,Wood Frames |
| Fireplace Y/N | Yes |
| Half Baths | 1 |
| Total Bedrooms | 3 |
| Total Baths | 5 |
| General Features | First Floor Bedroom,Cathedral Ceiling(s),Chefs Kitchen,Double Vanity,Dry Bar,ENERGY STAR Qualified Door(s),Entertainment Cabinets,Entrance Foyer,Formal Dining,High Ceilings,High Speed Internet |
| Walk-In Closet | Yes |
| Entrance Foyer | Yes |
Exterior Features
| Exterior Amenities | Lighting,Rain Gutters |
|---|---|
| Parking Features | Attached,Driveway,Garage,Garage Door Opener |
| Water Source | Well,Private |
| Parking Features | Attached, Driveway, Garage, Garage Door Opener |
| Foundation Details | Concrete Perimeter |
| Spa | Yes |
| Waterfront Y/N | No |
| Road Responsibility | Public Maintained Road |
| General Features Ext. | Lighting,Rain Gutters |
Amenities
- Foreclosure
- Views
- Short Sale
- New Construction
- Adult 55+
- Lease To Own
- No HOA Fees
- Furnished
- Primary On Main
- Air Conditioning
- Seller Finance
- Green
- Fixer Upper
- Horse
- Golf
- Fireplace
- Deck
- Garage
- Basement
- Pool
Property vs Single Family Average in 12571
Price
Year Built
Visits

 Based on information from California Regional Multiple Listing Service, Inc. as of September 16, 2026 8:16 AM UTC This information is for your personal, non-commercial use and may not be used for any purpose other than to identify prospective properties you may be interested in purchasing. Display of MLS data is usually deemed reliable but is NOT guaranteed accurate by the MLS. Buyers are responsible for verifying the accuracy of all information and should investigate the data themselves or retain appropriate professionals. Information from sources other than the Listing Agent may have been included in the MLS data. Unless otherwise specified in writing, Broker/Agent has not and will not verify any information obtained from other sources. The Broker/Agent providing the information contained herein may or may not have been the Listing and/or Selling Agent.
 The data relating to real estate for sale on this web site comes in part from the INTERNET DATA EXCHANGE Program of the Greater Las Vegas Association of REALTORS® MLS. Real estate listings held by brokerage firms other than this site-owner are marked with the IDX logo. The information being provided is for the consumers' personal, noncommercial use and may not be used for any purpose other than to identify prospective properties consumers may be interested in purchasing.
 Based on information from California Desert Association of Realtors as of September 16, 2026 8:21 AM UTC The information being provided by California Desert Association of Realtors, SoCalMLS, CRISNet MLS, and CARETS is for the consumer's personal, non-commercial use and may not be used for any purpose other than to identify prospective properties consumer may be interested in purchasing. Any information relating to real estate for sale referenced on this web site comes from the Internet Data Exchange
 Copyright 2026 by the REALTORS® Association of Edmonton. All rights reserved.
Data is deemed reliable but is not guaranteed accurate by the REALTORS® Association of Edmonton.
The trademarks REALTOR®, REALTORS® and the REALTOR® logo are controlled by The Canadian Real Estate Association (CREA) and identify real estate professionals who are members of CREA. The trademarks MLS®, Multiple Listing Service® and the associated logos are owned by CREA and identify the quality of services provided by real estate professionals who are members of CREA. Used under license.
Information last updated on September 16, 2026 8:16 AM UTC
Copyright 2026 by the REALTORS® Association of Edmonton. All rights reserved.
Data is deemed reliable but is not guaranteed accurate by the REALTORS® Association of Edmonton.
The trademarks REALTOR®, REALTORS® and the REALTOR® logo are controlled by The Canadian Real Estate Association (CREA) and identify real estate professionals who are members of CREA. The trademarks MLS®, Multiple Listing Service® and the associated logos are owned by CREA and identify the quality of services provided by real estate professionals who are members of CREA. Used under license.
Information last updated on September 16, 2026 8:16 AM UTC
 Data is supplied by Pillar 9™ MLS® System. Pillar 9™ is the owner of the copyright in its MLS® System. Data is deemed reliable but is not guaranteed accurate by Pillar 9™. The trademarks MLS®, Multiple Listing Service® and the associated logos are owned by The Canadian Real Estate Association (CREA) and identify the quality of services provided by real estate professionals who are members of CREA. Used under license.
 The data relating to real estate for sale on this web site comes in part from the Broker Reciprocity program of the Northern Nevada Regional Multiple Listing Service®. Real estate listings held by brokerage firms other than the owner of this site are marked with the Broker Reciprocity logo and detailed information about those listings includes the name of the listing brokerage. Copyright 2026 of the Northern Nevada Regional Multiple Listing Service MLS. All rights reserved.
 The data relating to real estate for sale on this web site comes in whole or in part from the SISKIYOU Internet Data Exchange program of the Siskiyou Multiple Listing Service. Information being provided is for consumer's person, ie, non-commercial use and may NOT be used for any purpose other than to identify prospective properties consumers may be interested in purchasing. The information provided in these real estate listings has been assembled from various sources of varying degrees of reliability.

 Wyoming Multiple Listing Service - Casper Board of REALTORS® All information deemed reliable but not guaranteed. All properties are subject to prior sale, change or withdrawal. Neither listing broker(s) or information provider(s) shall be responsible for any typographical errors, misinformation, misprints and shall be held totally harmless. Listing(s) information is provided for consumer's personal, non-commercial use and may not be used for any purpose other than to identify prospective properties
 Copyright ©2026 Lowcountry Regional Multiple Listing Service. Information is deemed reliable but not guaranteed. Information is provided exclusively for the consumer's personal, non-commercial use, and may not be used for any purpose other than to identify prospective properties consumers may be interested in purchasing. Last Updated: September 16, 2026 6:40 AM UTC
 REALTOR® Association of Southern Kentucky All information deemed reliable but not guaranteed. All properties are subject to prior sale, change or withdrawal. Neither listing broker(s) or information provider(s) shall be responsible for any typographical errors, misinformation, misprints and shall be held totally harmless. Listing(s) information is provided for consumer's personal, non-commercial use and may not be used for any purpose other than to identify prospective properties consumers may
 Listing data provided by: Central Panhandle Association of Realtors (CPAR)
Information deemed reliable but not guaranteed. The information is provided exclusively for consumers personal, non-commercial use and may not be used for any purpose other than to identify prospective properties consumers may be interested in purchasing.
Listing data provided by: Central Panhandle Association of Realtors (CPAR)
Information deemed reliable but not guaranteed. The information is provided exclusively for consumers personal, non-commercial use and may not be used for any purpose other than to identify prospective properties consumers may be interested in purchasing.


 The data relating to real estate for sale on this web site comes in part from the Internet Data Exchange (IDX) program of the Mid GA MLS. Real estate listings held by brokerage firms other than Development are marked with the listing brokers name and detailed information about such listings includes the name of the listing broker. Data provided is deemed reliable but is not guaranteed.
 © BRIGHT, All Rights Reserved
 The information being provided is for consumers' personal, non-commercial use and may not be used for any purpose other than to identify prospective properties consumers may be interested in purchasing. Listing data being provided is updated in real-time. Sources for listing data may include the local government offices such as Tax Assessor, Tax Commissioner and school authorities, as well as appraisers and other sources. This site may not include all listings available through the MLS.
INFORMATION
The information being provided is for consumers' personal, non-commercial use and may not be used for any purpose other than to identify prospective properties consumers may be interested in purchasing. Listing data being provided is updated in real-time. Sources for listing data may include the local government offices such as Tax Assessor, Tax Commissioner and school authorities, as well as appraisers and other sources. This site may not include all listings available through the MLS.
INFORMATION
 Greater Erie Board of Realtors® Inc. All information deemed reliable but not guaranteed. All properties are subject to prior sale, change or withdrawal. Neither listing broker(s) or information provider(s) shall be responsible for any typographical errors, misinformation, misprints and shall be held totally harmless. Listing(s) information is provided for consumer's personal, non-commercial use and may not be used for any purpose other than to identify prospective properties consumers may be
 All information deemed reliable but not guaranteed. All properties are subject to prior sale, change or withdrawal. Neither listing broker(s) or information provider(s) shall be responsible for any typographical errors, misinformation, misprints and shall be held totally harmless. Listing(s) information is provided for consumers personal, non-commercial use and may not be used for any purpose other than to identify prospective properties consumers may be interested in purchasing. The data relating
 The data relating to real estate for sale on this site comes from the Broker Reciprocity/IDX of Columbus REALTORS ®. No warranties, expressed or implied, are provided for the data herein, or for their use or interpretation by the user. Columbus REALTORS ® does not create, control or review the property data displayed herein and take no responsibility for the content of such records. Federal law prohibits discrimination on the basis of race, color, religion, sex, handicap, familial status or national origin in the sale, rental or financing of housing. IDX information is provided exclusively for consumers personal, non-commercial use, that it may not be used for any purpose other than to identify prospective properties consumers may be interested in purchasing, and that the data is deemed reliable but is not guaranteed accurate by the MLS. Information deemed reliable but not guaranteed. Copyright © 2026 Columbus REALTORS ® All rights reserved. Last Updated: September 16, 2026 8:19 AM UTC
 Huntington Board of REALTORS® All information deemed reliable but not guaranteed. All properties are subject to prior sale, change or withdrawal. Neither listing broker(s) or information provider(s) shall be responsible for any typographical errors, misinformation, misprints and shall be held totally harmless. Listing(s) information is provided for consumer's personal, non-commercial use and may not be used for any purpose other than to identify prospective properties consumers may be interested in purchasing. The data relating to real estate for sale on this website comes in part from the Internet Data Exchange program of the Multiple Listing Service. Real estate listings held by brokerage firms other than Development may be marked with the Internet Data Exchange logo and detailed information about those properties will include the name of the listing broker(s) when required by the MLS. Copyright ©2026 All rights reserved.
Last Updated: September 16, 2026 8:13 AM UTC
Huntington Board of REALTORS® All information deemed reliable but not guaranteed. All properties are subject to prior sale, change or withdrawal. Neither listing broker(s) or information provider(s) shall be responsible for any typographical errors, misinformation, misprints and shall be held totally harmless. Listing(s) information is provided for consumer's personal, non-commercial use and may not be used for any purpose other than to identify prospective properties consumers may be interested in purchasing. The data relating to real estate for sale on this website comes in part from the Internet Data Exchange program of the Multiple Listing Service. Real estate listings held by brokerage firms other than Development may be marked with the Internet Data Exchange logo and detailed information about those properties will include the name of the listing broker(s) when required by the MLS. Copyright ©2026 All rights reserved.
Last Updated: September 16, 2026 8:13 AM UTC
 Grand Island Board of Realtors® All information deemed reliable but not guaranteed. All properties are subject to prior sale, change or withdrawal. Neither listing broker(s) or information provider(s) shall be responsible for any typographical errors, misinformation, misprints and shall be held totally harmless. Listing(s) information is provided for consumer's personal, non-commercial use and may not be used for any purpose other than to identify prospective properties consumers may be interested
 All information deemed reliable but not guaranteed. All properties are subject to prior sale, change or withdrawal. Neither listing broker(s) or information provider(s) shall be responsible for any typographical errors, misinformation, misprints and shall be held totally harmless. Listing(s) information is provided for consumer's personal, non-commercial use and may not be used for any purpose other than to identify prospective properties consumers may be interested in purchasing. The data relating
 All information deemed reliable but not guaranteed. All properties are subject to prior sale, change or withdrawal. Neither listing broker(s) or information provider(s) shall be responsible for any typographical errors, misinformation, misprints and shall be held totally harmless. Listing(s) information is provided for consumer's personal, non-commercial use and may not be used for any purpose other than to identify prospective properties consumers may be interested in purchasing. The data relating
 OneKey® MLS required Copyright, Source of Data and Disclaimer for IDX display
Information Copyright 2026, OneKey® MLS. All Rights Reserved.
The source of the displayed data is either the property owner or public record provided by non-governmental third parties. It is believed to be reliable but not guaranteed. This information is provided exclusively for consumers' personal, non-commercial use.
The data relating to real estate for sale on this website comes in part from the
OneKey® MLS required Copyright, Source of Data and Disclaimer for IDX display
Information Copyright 2026, OneKey® MLS. All Rights Reserved.
The source of the displayed data is either the property owner or public record provided by non-governmental third parties. It is believed to be reliable but not guaranteed. This information is provided exclusively for consumers' personal, non-commercial use.
The data relating to real estate for sale on this website comes in part from the
